
Listing Courtesy of:  STELLAR as distributed by MLS GRID / Listed By: R "R. Glen" Ridgeway, Coldwell Banker Realty - Contact: 941-388-3966
 STELLAR as distributed by MLS GRID / Listed By: R "R. Glen" Ridgeway, Coldwell Banker Realty - Contact: 941-388-3966
4901 Chase Oaks Drive Sarasota, FL 34241
Active (0 Days)
$455,000 (USD)

Description
MLS #:
A4710259
A4710259
Taxes
$2,640(2025)
$2,640(2025)
Lot Size
5,696 SQFT
5,696 SQFT
Type
Single-Family Home
Single-Family Home
Year Built
1998
1998
Style
Contemporary
Contemporary
Views
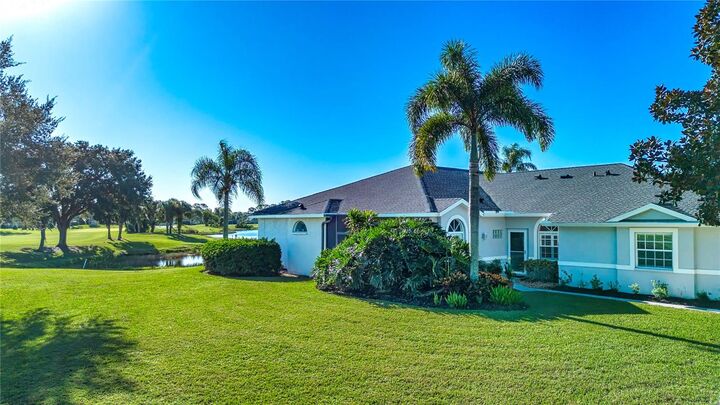
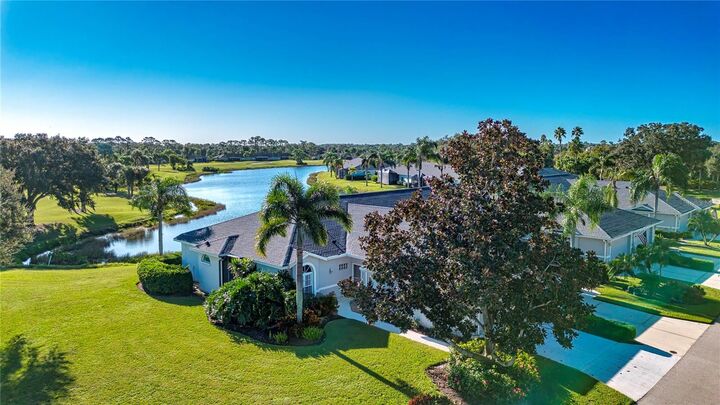
Water, Golf Course
Water, Golf Course
County
Sarasota County
Sarasota County
Listed By
R "R. Glen" Ridgeway, Coldwell Banker Realty, Contact: 941-388-3966
Source
STELLAR
Last checked Oct 27 2026 at 5:22 AM GMT+0000
STELLAR
Last checked Oct 27 2026 at 5:22 AM GMT+0000
Bathroom Details
- Full Bathrooms: 2
Interior Features
- Inside Utility
- Stone Counters
- Den/Library/Office
- Furnished
- Crown Molding
- Living Room/Dining Room Combo
- Walk-In Closet(s)
- Window Treatments
- Appliances: Dishwasher
- Appliances: Electric Water Heater
- Appliances: Refrigerator
- Appliances: Washer
- Appliances: Disposal
- Appliances: Microwave
- Appliances: Dryer
- Thermostat
- Eat-In Kitchen
- Built-In Features
- Chair Rail
- Primary Bedroom Main Floor
- Appliances: Electric Cooktop
Subdivision
- Heritage Oaks Golf & Country Club
Lot Information
- Cleared
Property Features
- Foundation: Slab
Heating and Cooling
- Central
- Heat Pump
- Electric
- Central Air
Homeowners Association Information
- Dues: $1110/Quarterly
Flooring
- Ceramic Tile
- Carpet
- Laminate
Exterior Features
- Block
- Stucco
- Roof: Shingle
Utility Information
- Utilities: Sprinkler Recycled, Fiber Optics, Public, Water Connected, Electricity Connected, Sewer Connected, Underground Utilities, Water Source: Canal/Lake for Irrigation
- Sewer: Public Sewer
- Energy: Hvac Filter Merv 8+
School Information
- Elementary School: Lakeview Elementary
- Middle School: Sarasota Middle
- High School: Riverview High
Garage
- 20X19
Parking
- Garage Door Opener
- Driveway
- Parking Pad
Stories
- 1
Living Area
- 1,585 sqft
Additional Information: St. Armands | 941-388-3966
Location
Disclaimer: Listings Courtesy of “My Florida Regional MLS DBA Stellar MLS © 2026. IDX information is provided exclusively for consumers personal, non-commercial use and may not be used for any other purpose other than to identify properties consumers may be interested in purchasing. All information provided is deemed reliable but is not guaranteed and should be independently verified. Last Updated: 10/26/26 22:22
Based on information submitted to the MLS GRID as of 10/27/2026 05:22. All data is obtained from various sources and may not have been verified by broker or MLS GRID. Supplied Open House Information is subject to change without notice. All information should be independently reviewed and verified for accuracy. Properties may or may not be listed by the office/agent presenting the information.

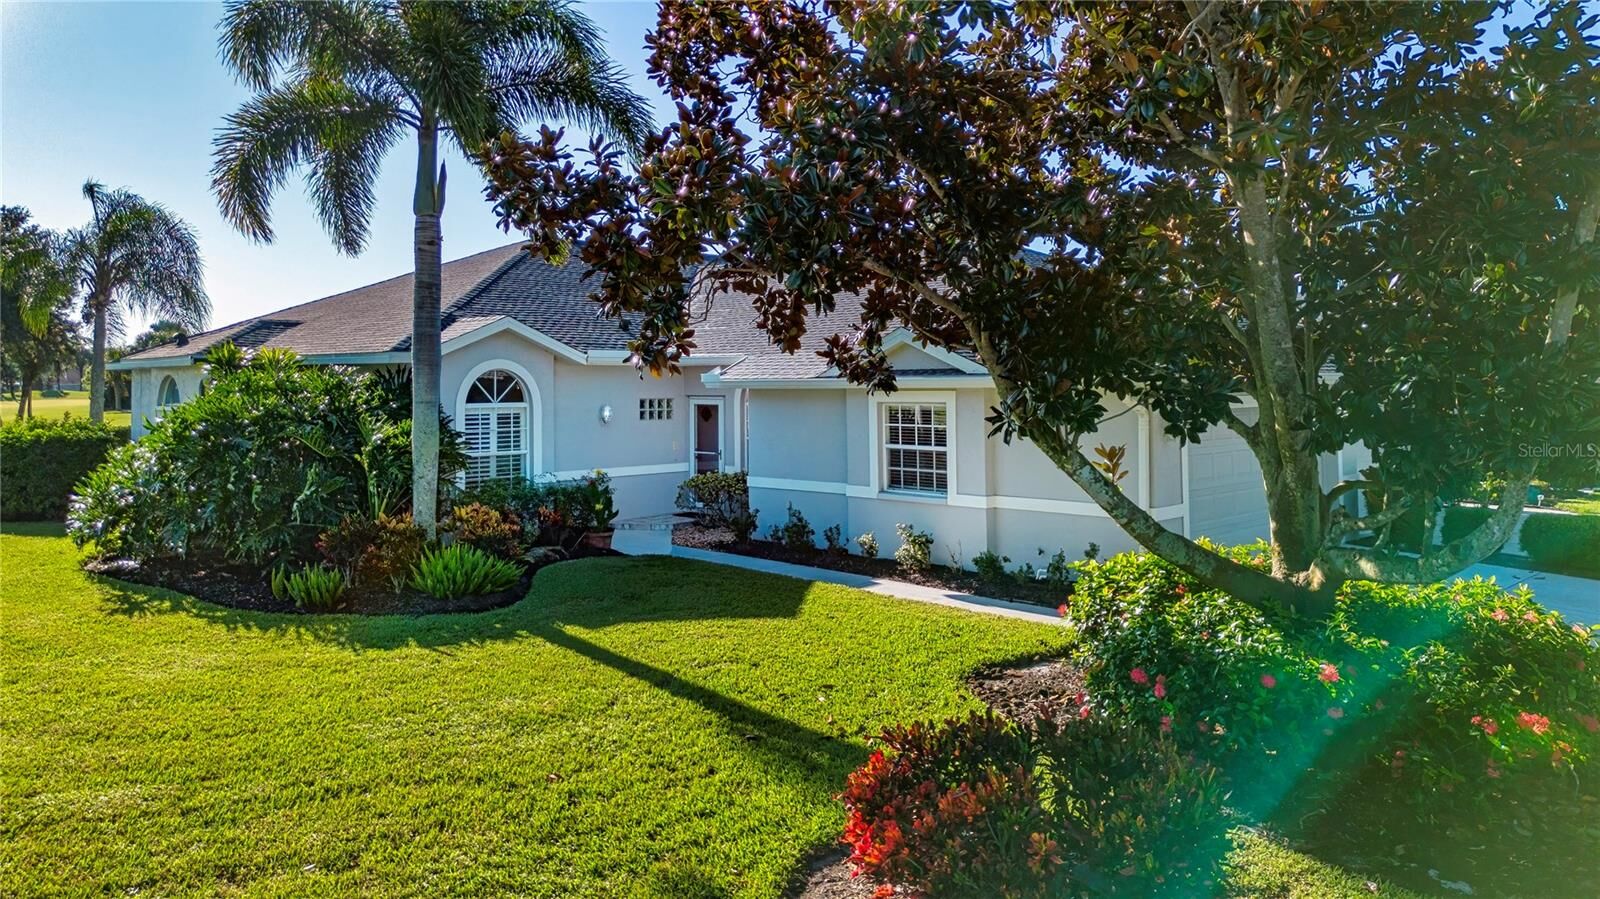
This end unit Arlington floor plan, US Homes builder’s model, has every builder’s upgrade available to the home buyer; crown molding everywhere, chair rail molding, higher level finishes throughout, plus the upgraded replaced appliances in the kitchen and laundry room. The lighted built in buffet server and extra cabinets in the eat-in area provide additional storage for the extra dishes and glasses. Both bathrooms have been upgraded with new cabinets, tile flooring and granite countertops, The large den, with the built-in bookcase for the computer, printer and bookshelves, has a slider out to a small patio on the north side with an unobstructed view of “the Park” and additionally provides extra natural light. The extended lanai is tiled, and a mechanical hurricane shutter closes for bad weather or to put down to protect the lanai furniture and sliders during an extended absence. All this, and just a short stroll over to the fitness center, club house, dining rooms and the heart of the Heritage Oaks community.
As a bundled community, every homeowner is a full member of the golf and country club; able to enjoy the 18 hole Azinger Lewis Championship golf course, the aqua driving range, the putting green, the pro shop, any of the five heated community pools (one of which is in proximity to the home), the fitness center, the 4 hartru surface, lighted tennis courts, renovated Club House, multiple dining rooms, the 19th Hole Grille Room and the HERITAGE OAKS Golf and country club. This is not just a home on a street, this is the SARASOTA LIFESTYLE